<-- style PDP --> 41 Sydenham Wells Court, Barrie - Detached for lease for $2,750
  • new
  • for lease

41 Sydenham Wells Court

Barrie, Ontario, L4M 6R4 - Georgian Drive

$2,750

  • Neighbourhood

    Georgian Drive

  • Major Intersection

    Johnson/Turnbridge

  • Listed Since: 2 day(s)

  • Last update: today

Overview

  • Property Type

    Detached, 2-Storey

  • Bedrooms

    3 + 1

  • Bathrooms

    3

  • Basement

    Sep Entrance + Apartment

  • Kitchen

    1 + 1

  • Total Parking

    3 (1 Attached Garage)

  • Lot Size

    40.52x111.58 (Feet)

  • Taxes

    n/a

  • Type

    Freehold

Property Description

Property description for 41 Sydenham Wells Court, Barrie

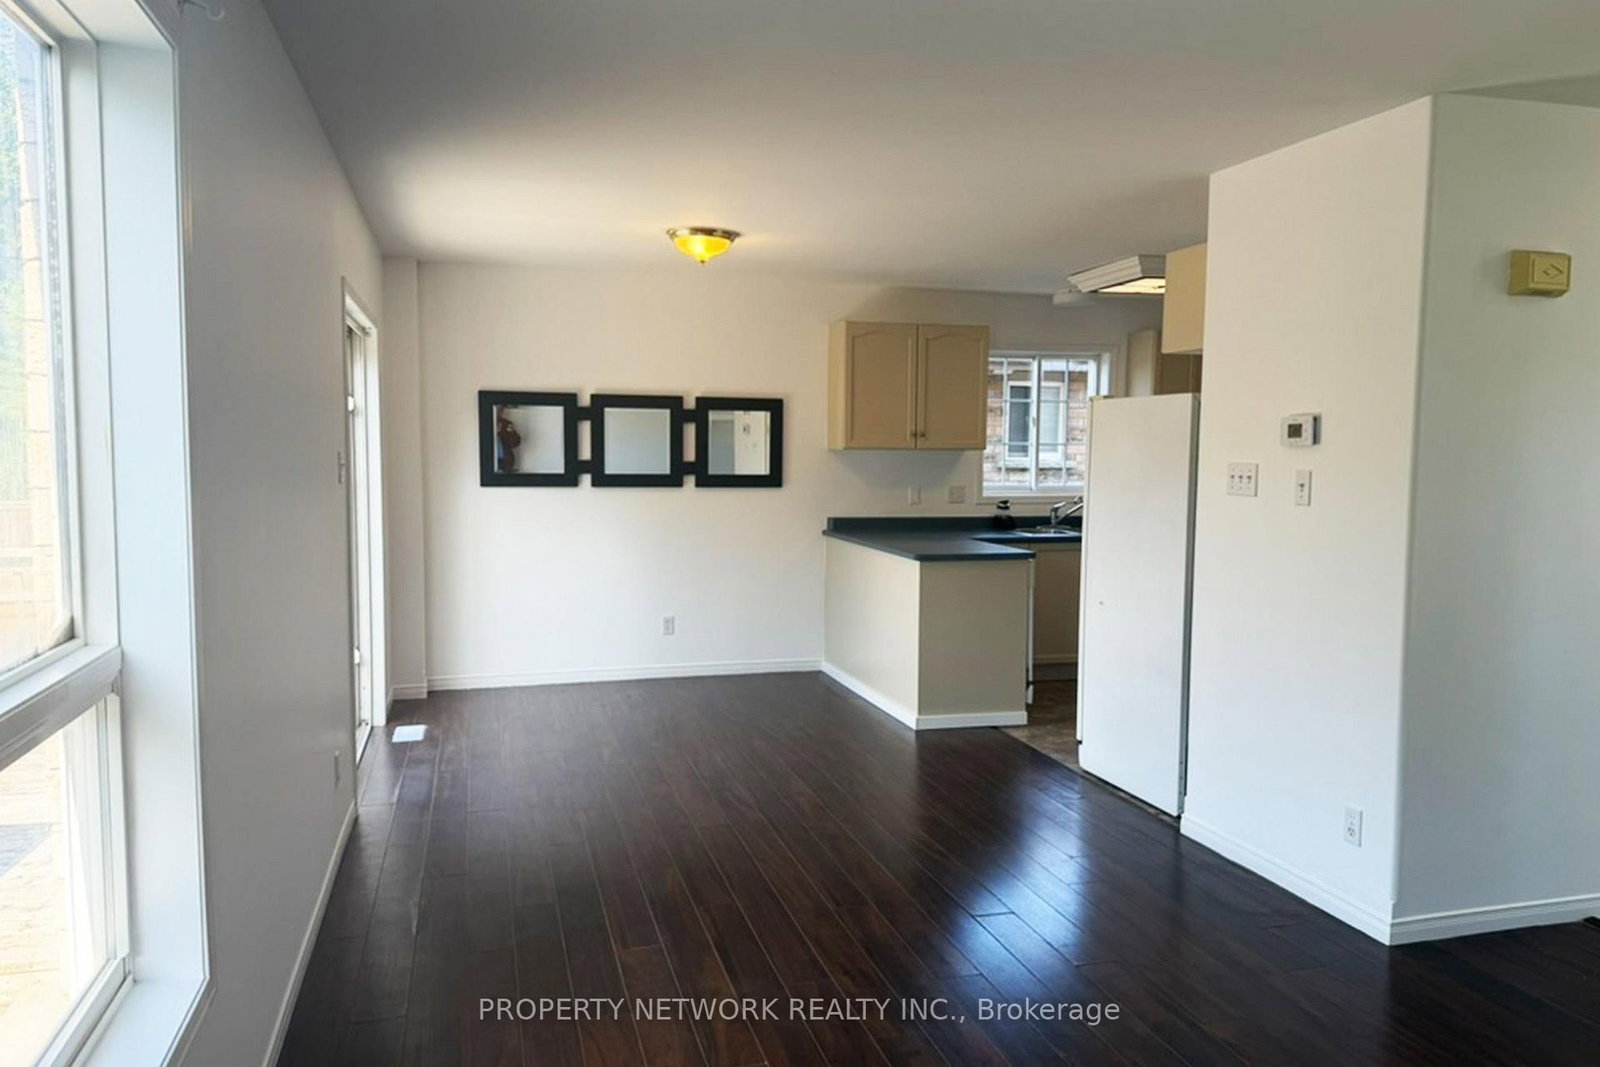
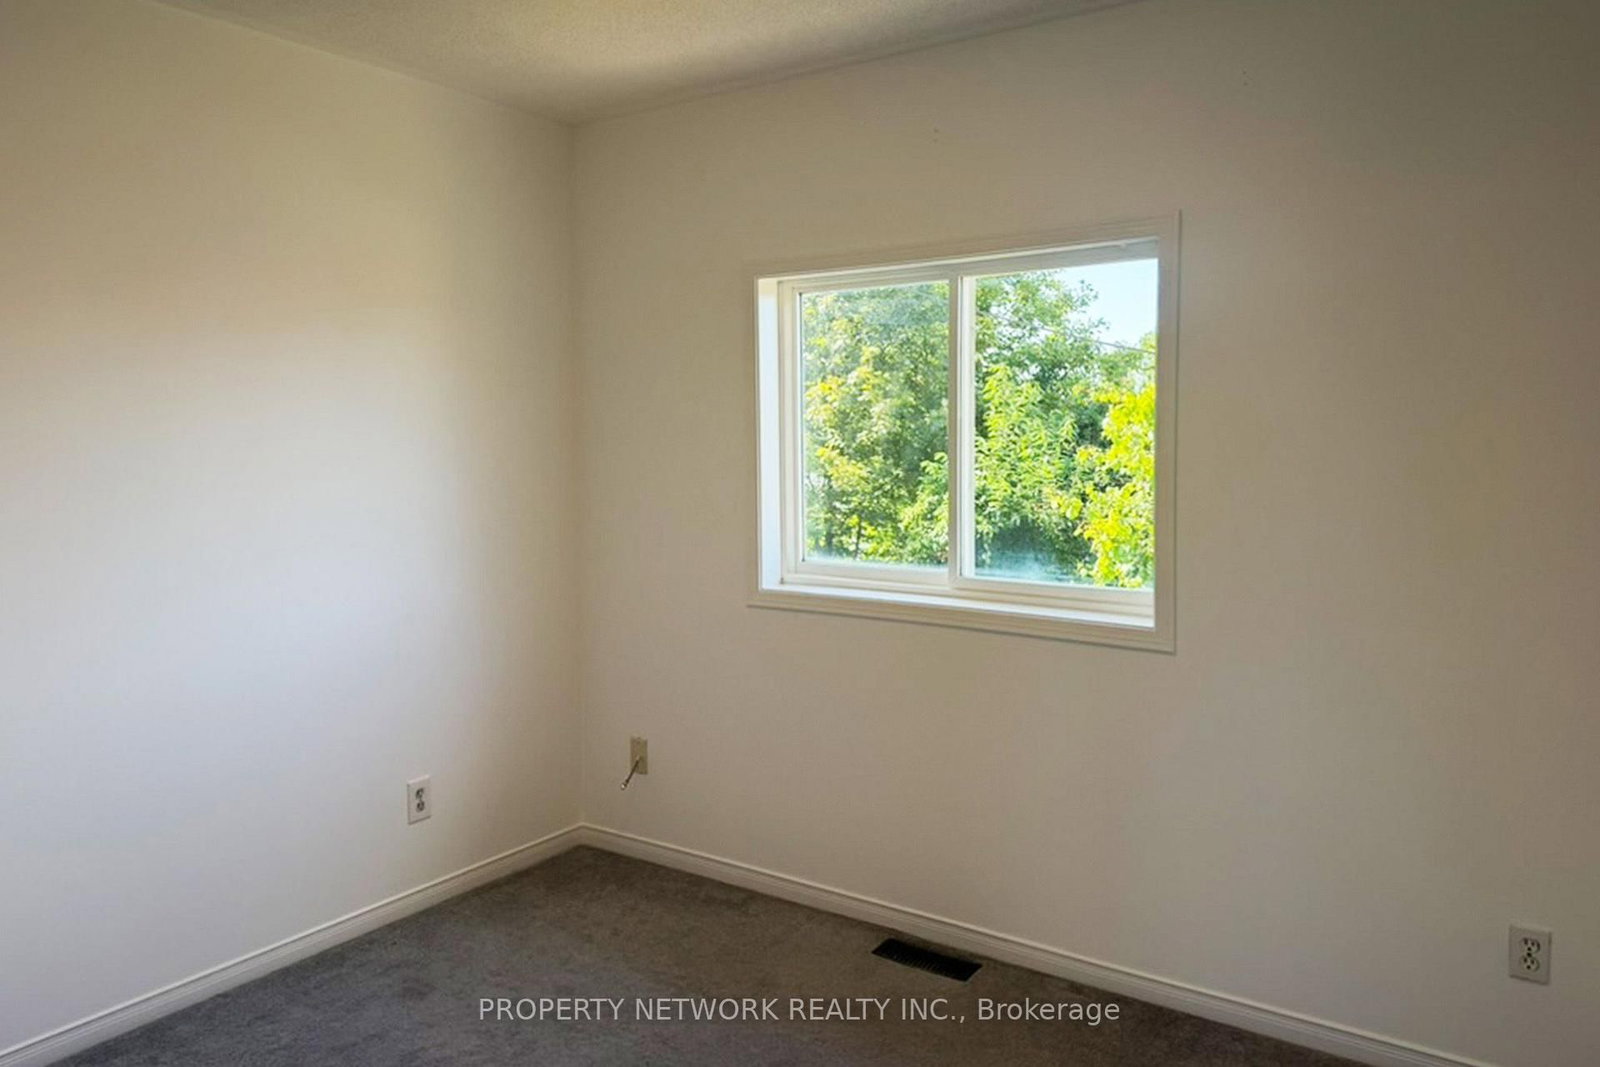
Welcome to 41 Sydenham Wells, Barrie! Situated in the desirable East Bayfield community, this spacious and well-maintained home offers 3 bedrooms plus a fully finished basement with an additional bedroom, kitchenette, and full bathroom-ideal for extended family, guests, or a home office. Bright, functional layout with generous living space and a private backyard for outdoor enjoyment. Conveniently located close to top-rated schools, parks, Georgian Mall, shopping, restaurants, public transit, community centres, Royal Victoria Regional Health Centre, and Highway 400, with Barrie's waterfront and vibrant downtown just minutes away. Tenant must complete and authorize a landlord-requested credit check (schedule D) as part of the rental application. Tenant is responsible for all utilities, snow removal, and lawn maintenance.

Listed by PROPERTY NETWORK REALTY INC.

  • MLS #

    S13867052

  • Sq. Ft

    1100-1500

  • Sq. Ft. Source

    MLS

  • Lot Irregularities

    n/a

  • Year Built

    16-30

  • Pool

    None

  • Drive

    n/a

  • Garage

    Attached, 1 spaces

  • Total Parking

    3

  • Family Room

    N

  • Den

    N

  • Exterior

    Brick

  • Fireplace

    N

  • Roof

    Asphalt Shingle

  • Foundation

    Unknown

  • Elevator

    n/a

  • Water View

    n/a

  • Laundry Level

    Lower

  • Heat

    Forced Air

  • A/C

    Central Air

  • Water

    Municipal

  • Water Supply

    n/a

  • Sewers

    Sewers

  • Central Vac

    N

  • Living

    7.488 x 3.02 ft Main level

    Combined W/Dining, Window

  • Dining

    7.488 x 3.02 ft Main level

    Combined W/Living, W/O To Deck, Combined W/Kitchen

  • Kitchen

    2.553 x 2.306 ft Main level

    Combined W/Dining, Open Concept, Vinyl Floor

  • Primary

    5.458 x 3.048 ft 2nd level

    Closet, Broadloom, Window

  • 2nd Br

    4.171 x 2.723 ft 2nd level

    Window, Closet, Broadloom

  • 3rd Br

    2.989 x 2.567 ft 2nd level

    Window, Closet, Broadloom

  • Rec

    5.371 x 2.457 ft Bsmt level

    hardwood floor, Combined W/Kitchen, Window

  • 4th Br

    3.007 x 2.531 ft Bsmt level

    Window, hardwood floor, Closet

  • MLS #

    S13867052

  • Sq. Ft

    1100-1500

  • Sq. Ft. Source

    MLS

  • Lot Irregularities

    n/a

  • Year Built

    16-30

  • Pool

    None

  • Drive

    n/a

  • Garage

    Attached, 1 spaces

  • Total Parking

    3

  • Family Room

    N

  • Den

    N

  • Exterior

    Brick

  • Fireplace

    N

  • Roof

    Asphalt Shingle

  • Foundation

    Unknown

  • Elevator

    n/a

  • Water View

    n/a

  • Laundry Level

    Lower

  • Heat

    Forced Air

  • A/C

    Central Air

  • Water

    Municipal

  • Water Supply

    n/a

  • Sewers

    Sewers

  • Central Vac

    N

  • Living

    7.488 x 3.02 ft Main level

    Combined W/Dining, Window

  • Dining

    7.488 x 3.02 ft Main level

    Combined W/Living, W/O To Deck, Combined W/Kitchen

  • Kitchen

    2.553 x 2.306 ft Main level

    Combined W/Dining, Open Concept, Vinyl Floor

  • Primary

    5.458 x 3.048 ft 2nd level

    Closet, Broadloom, Window

  • 2nd Br

    4.171 x 2.723 ft 2nd level

    Window, Closet, Broadloom

  • 3rd Br

    2.989 x 2.567 ft 2nd level

    Window, Closet, Broadloom

  • Rec

    5.371 x 2.457 ft Bsmt level

    hardwood floor, Combined W/Kitchen, Window

  • 4th Br

    3.007 x 2.531 ft Bsmt level

    Window, hardwood floor, Closet

Thinking of Selling?

Find Out Your Home’s Value in Today’s Market!

No Email or Signup is required to view your home estimate.

estimate your home value

Contact Manoj Kukreja

Sales Representative,
Century 21 People’s Choice Realty Inc.,
Brokerage
(647) 576 - 2100

Manoj profile avatar

Property History

Property history for 41 Sydenham Wells Court, Barrie

This property has been sold 2 times before. Create your free account to explore sold prices, detailed property history, and more insider data.

Sign In / Register

Thinking of Selling?

Find Out Your Home’s Value in Today’s Market!

No Email or Signup is required to view your home estimate.

estimate your home value

Contact Manoj Kukreja

Sales Representative, Century 21 People’s Choice Realty Inc., Brokerage
(647) 576 - 2100

Manoj profile avatar

Recent Sold Listings in Georgian Drive, Barrie

Popular Cities